Diane Schamay

BEDS2
BATHS2 full
SQUARE FEET1,256
MLS#N6145033
STATUSActive
PROPERTY TYPEResidential - Condominium
SUBDIVISIONTHE GREENS AT PINEBROOK
Property Description
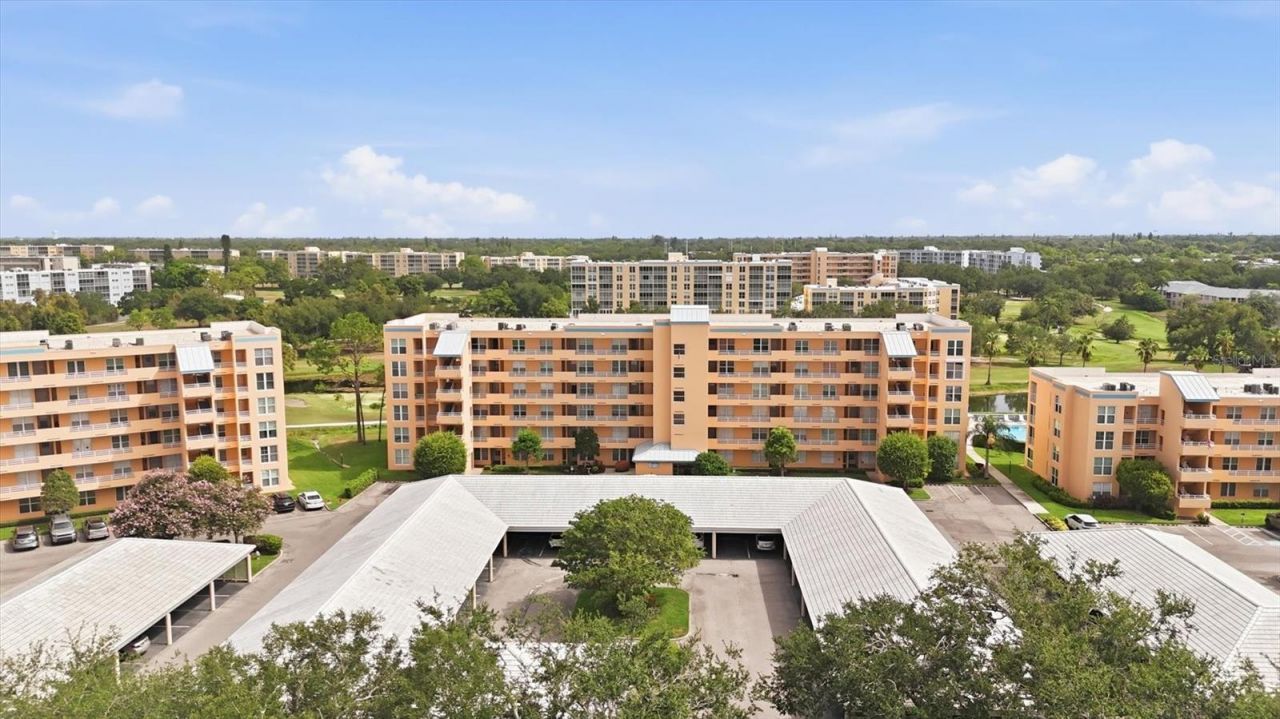
Move-in ready in The Greens at Pinebrook. This 2-bedroom, 2-bath condo features peaceful views of the Ironwood golf course and water views, as well as breathtaking sunsets from the spacious enclosed lanai. This light-filled residence features an open, inviting floor plan with Travertine Tile, crown molding, 20-inch travertine tile in the main living areas and Luxury Vinyl Flooring in the Bedrooms.The oversized eat-in kitchen is beautifully appointed with 48-inch wood cabinetry, granite countertops, abundant storage, and Stainless Steel Appliances, including a double oven. Both bathrooms have been tastefully remodeled with modern vessel sink vanities. The Condo also has a large Laundry Room with a Full-Size Washer and Dryer.Enjoy maintenance-free living with covered assigned parking and an exceptional array of resort-style amenities. Residents of The Greens have access to a private heated pool, as well as the remodeled clubhouse featuring a resort-style pool and spa, grilling area, fitness center, pickleball, tennis courts, billiards, table tennis, library, workshop, art and dance studios, and a full calendar of social activities.Ideally located just minutes from shopping, restaurants, grocery stores, pharmacies, medical facilities, and everyday conveniences, and approximately 6 miles from the Gulf beaches. Whether you're looking for a year-round residence or a seasonal retreat this exceptional condo offers the perfect combination of location, lifestyle, and value.
Property Features
Property Type: Residential - Condominium
Cooling: Central Air
Heating: Central, Electric, Heat Pump
Roof Type: Built-Up
Stories: 6.0
Taxes: $2,457
Year Built: 1987
Amenities
Ceiling Fans(s)
Crown Molding
Eat-in Kitchen
Living Room/Dining Room Combo
Solid Surface Counters
Solid Wood Cabinets
Split Bedroom
Sliding Doors
Storage
Feature Descriptions
Additional Rooms: Inside Utility
Appliances: Dishwasher, Dryer, Electric Water Heater, Range, Refrigerator, Washer
Association Amenities: Cable TV, Clubhouse, Elevators, Fitness Center, Pickleball Court(s), Pool, Recreation Facilities, Spa/Hot Tub, Tennis Court(s), Vehicle Restrictions
Community Features: Association Recreation - Owned, Buyer Approval Required, Deed Restrictions, Fitness Center, Golf, Irrigation-Reclaimed Water, No Truck/RV/Motorcycle Parking, Pool, Sidewalks, Tennis Court(s), Street Lights
Condo Fee: $658/ Monthly
Days on Site: 14
Directions: Just west of 43rd Street off of Cortez. Turn north into the Pinebrook Ironwood public golf course. Take the first right at the round-about and then your immediate left into the parking lot. Bldg 2 is the middle building. Take elevator up to 4th floor.
Exterior: Block, Stucco
Flood Zone Code: X
Flooring: Ceramic Tile, Luxury Vinyl, Travertine
Foundation: Slab
HOA Y/N: Yes
Home Warranty Y/N: No
Hot Tub: Yes
Listing Terms: Cash, Conventional
Number of Pets: 1
Ownership: Condominium
Parking: Assigned, Covered, Guest
Parking Notes: Assigned, Covered, Guest
Patio/Porch: Enclosed, Screened
Pets Allowed: Number Limit, Size Limit, Yes
Pets Size: Small (16-35 Lbs.)
Pets Weight (Max): 20
Property Attached Y/N: No
Property Sub-Type: Condominium
Security: Fire Alarm, Fire Sprinkler System, Smoke Detector(s)
Sewer: Public Sewer
Showing Instructions: Supra Lock Box, Appointment Only, ShowingTime
Special Sale Provisions: Probate Listing
Utilities: BB/HS Internet Available, Cable Available, Cable Connected, Electricity Available, Electricity Connected, Public, Sewer Connected, Sprinkler Recycled, Water Connected
Water: Public
Water Access Y/N: No
Water View: Lake, Pond
Windows: Blinds
Zoning: PDP
Room Sizes
Great Room: 14x22
Kitchen: 9x14
Primary Bedroom: 14x12
Bedroom 2: 10x10
Utility Room: 7x7
Balcony/Porch/Lanai: 14x8
Bathroom 2: 6x6
Local Schools
High School: Bayshore High
Middle School: W.D. Sugg Middle
Elementary School: Moody Elementary
Listed By / Shown By
Listed By
Agency Name: WHITE SANDS REALTY GROUP FL
Agency Contact: 941-923-5835
Shown By
Agent Name: Diane Schamay
Agent Phone: (386) 299-6191
Agency Title: Adams Cameron & Co. REALTORS

Estimate Your Payment
Estimated Payment
$ 1,187.22 per month $931.42 Principal & Interest $204.75 Property Tax $51.04 Homeowner's InsuranceChange Payment Information

Member Participants (and their affiliated licensees, if applicable) shall indicate on their websites that IDX information is provided exclusively for consumers’ personal non-commercial use, that it may not be used for any purpose other than to identify prospective properties consumers may be interested in purchasing, that the data is deemed reliable but is not guaranteed by MLS GRID, and that the use of the MLS GRID Data may be subject to an end user license agreement prescribed by the Member Participant’s applicable MLS if any and as amended from time to time. MLS GRID may, at its discretion, require use of other disclaimers as necessary to protect Member Participant, and/or their MLS from liability.
Based on information submitted to the MLS GRID. All data is obtained from various sources and may not have been verified by broker or MLS GRID. Supplied Open House Information is subject to change without notice. All information should be independently reviewed and verified for accuracy. Properties may or may not be listed by the office/agent presenting the information.
Privacy Policy / DMCA Notice / ADA Accessibility


This site is hosted, designed and copyright
© 1994 - 2026 by
Delta Media Group, Inc. -- Patent Pending --
4550 Pinebrook Circle, Unit 403 | MLS# N6145033
This condo located at 4550 Pinebrook Circle, Unit 403, Bradenton, FL 34209 is currently listed for sale with an asking price of $175,000. This property was built in 1987 and has 2 bedrooms and 2 full baths with 1256 sq. ft. Pinebrook Circle, Unit 403 is located in the THE GREENS AT PINEBROOK subdivision. Search THE GREENS AT PINEBROOK real estate on dianeschamay.adamscameron.com today.