Diane Schamay

BEDS3
BATHS3 full
SQUARE FEET3,560
MLS#398069
STATUSActive
PROPERTY TYPEResidential - Single Family
SUBDIVISIONX
Property Description
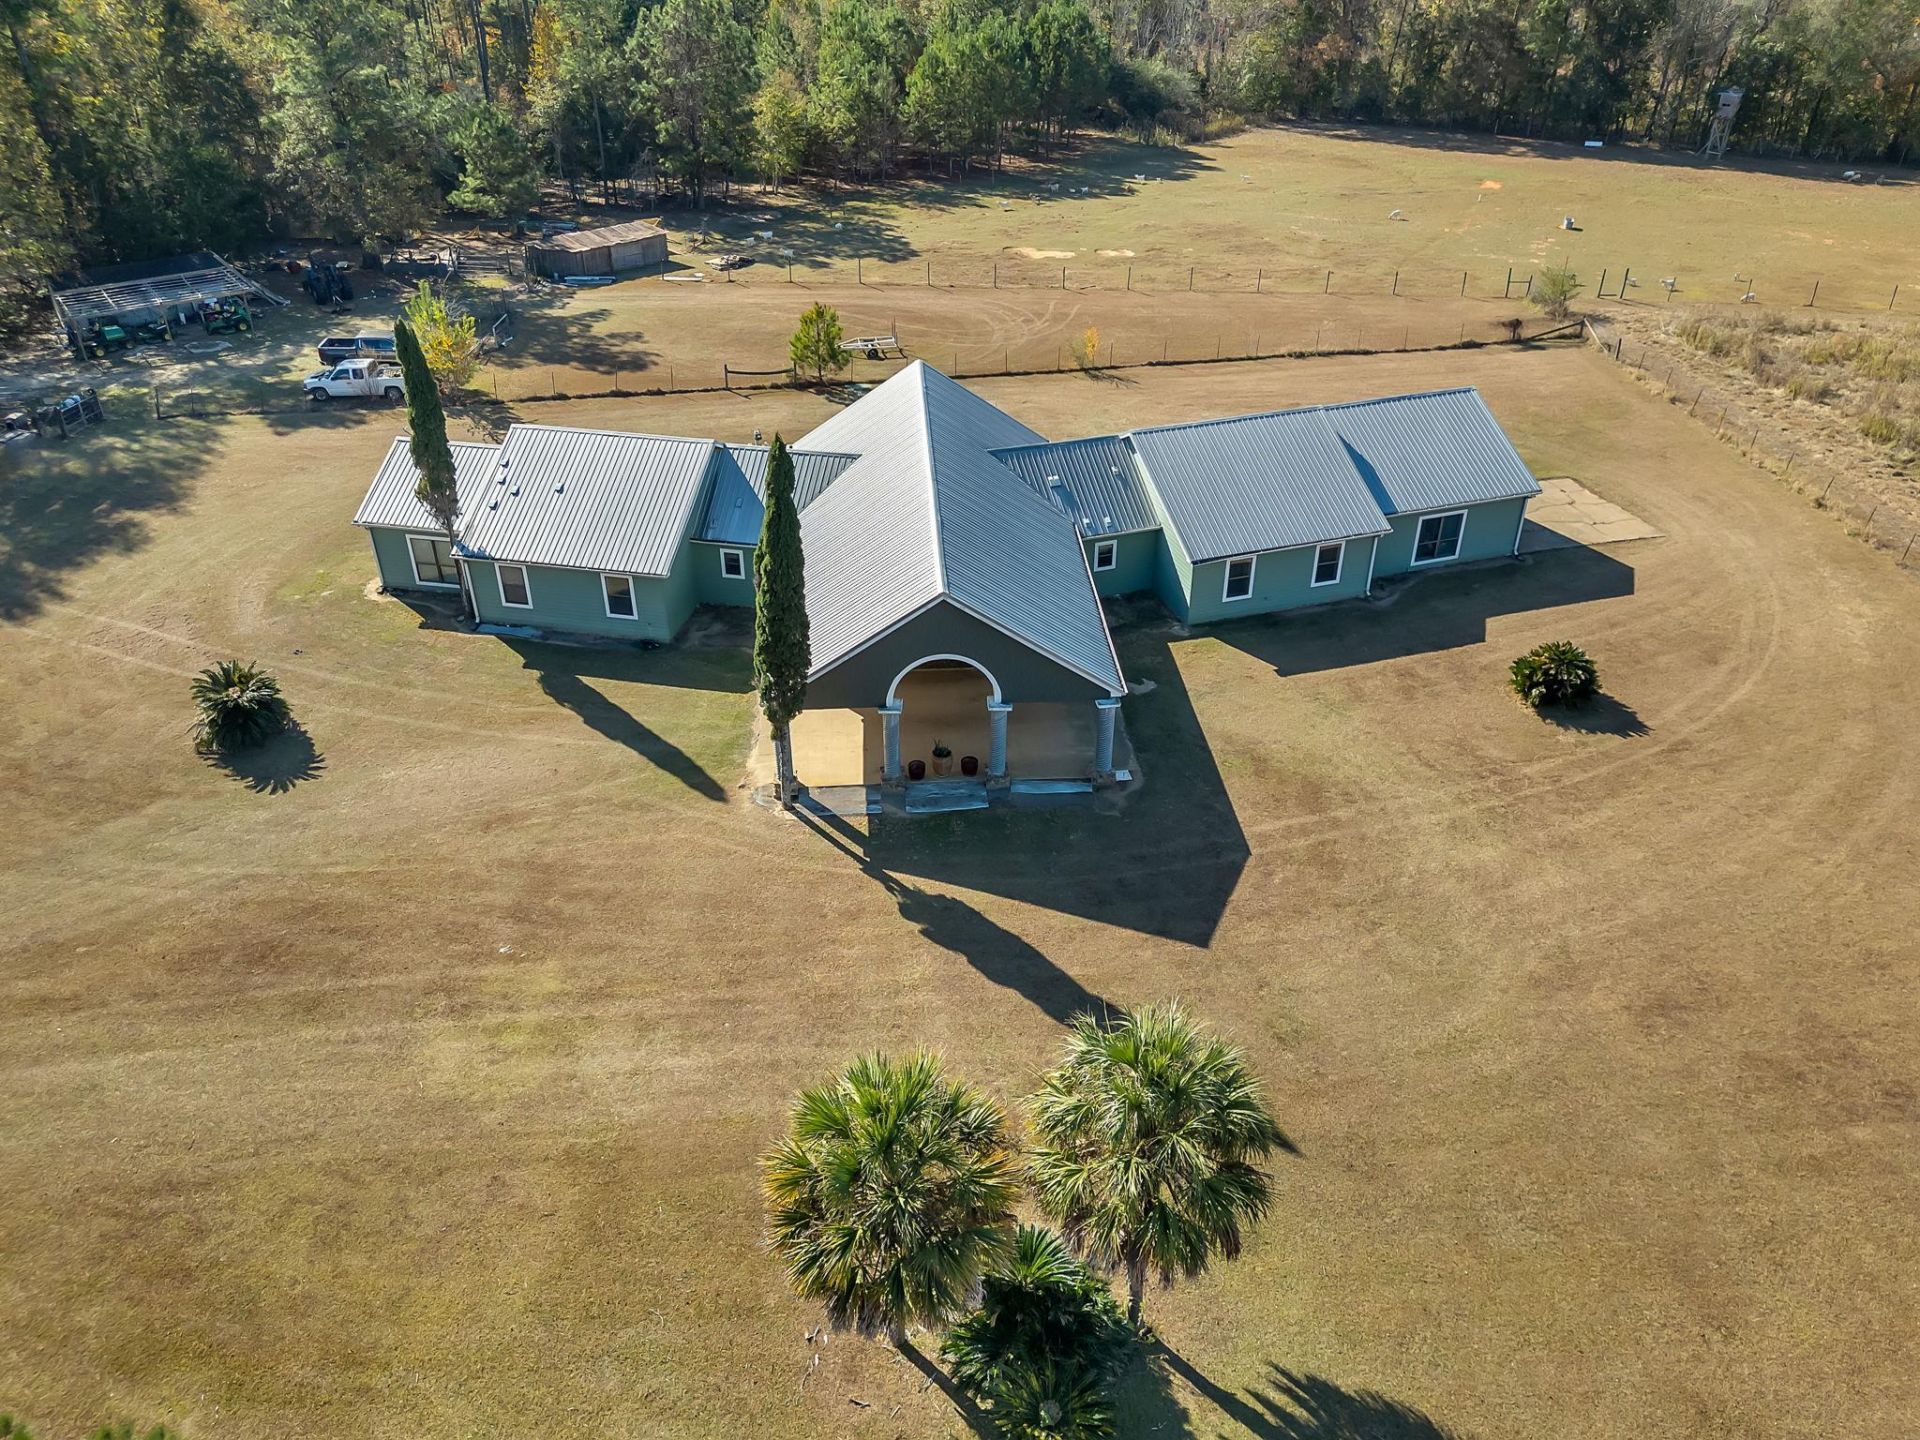
A lifestyle as exceptional as the home itself. Nestled on 10 private acres, this beautifully crafted luxury estate offers the perfect balance of elegance, comfort, and peaceful country living. Featuring 3,560 square feet of thoughtfully designed living space, plus a 624-square-foot heated and cooled garage, this remarkable property was built for both everyday enjoyment and unforgettable entertaining. Inside, you'll find 3 spacious bedrooms, 3 full baths, a dedicated office/study, two fireplaces, and an inviting floor plan that seamlessly blends functionality with timeless design. The private in-law/guest suite, complete with its own kitchen, living, and dining areas, provides an ideal space for extended family, guests, or multigenerational living. Step outside to your own private retreat, where a pool, expansive outdoor living areas, and picturesque views create the perfect setting to relax and unwind. Additional amenities include a 350-square-foot fitness studio, two private wells, full perimeter fencing, and agricultural zoning that offers flexibility for a variety of future uses. Whether you're seeking privacy, room to grow, or a home designed for creating lasting memories, 8701 Salem Road delivers a rare opportunity to own a truly exceptional North Florida estate. Schedule your private showing today and experience the luxury, space, and lifestyle this remarkable property has to offer.
Property Features
Property Type: Residential - Single Family
Cooling: Central Air
Fenced: Yes
Garage: 2
Heating: Central, Fireplace(s), Propane
Home Style: Contemporary/Modern, One Story
Lot Size: 10.00 Acres
Stories: 1.0
Year Built: 2005
Amenities
Tray Ceiling(s)
Vaulted Ceiling(s)
Pantry
Walk-In Closet(s)
Fully Fenced
Feature Descriptions
Appliances: Dryer, Dishwasher, Disposal, Ice Maker, Microwave, Oven, Range, Refrigerator, Water Softener, Washer
Days on Site: 107
Directions: 10 W / Exit 199-Monroe-Right / Slight Left on 159 N / Left onto FL 12 W / 9th Ave W /Right on Salem
Exterior: Fiber Cement
Fencimg: Fenced, Privacy
Fireplace: Gas
Home Warranty Y/N: No
Horse Amenities: Horses Allowed
Lease Considered Y/N: No
Listing Terms: Cash, Conventional, FHA, VA Loan
Parking: Carport, Garage, Two Car Garage, Two Spaces, Gated
Parking Notes: Carport, Garage, Two Car Garage, Two Spaces, Gated
Patio/Porch: Patio
Pool: In Ground
Property Attached Y/N: No
Property Sub-Type: Detached
Security: Security System Owned, Surveillance System
Security: yes
Sewer: Septic Tank
Special View Info: Park/Greenbelt, Pond
Swimming Pool: Yes
Water Features: Pond
Room Sizes
Primary Bedroom: 20 X 24
Living Room: 17 X 10
Kitchen: 16 X 16
Family Room: 17 X 10
Dining Room: 10 X 15
Bedroom 3: 12 X 10
Other: 22 X 16
Bedroom 2: 12 X 10
Local Schools
High School: Gadsden County High School
Middle School: Shanks Middle School (Gadsden)
Elementary School: Gadsden County Schools
Listed By / Shown By
Listed By
Agency Name: Coldwell Banker Hartung
Shown By
Agent Name: Diane Schamay
Agent Phone: (386) 299-6191
Agency Title: Adams Cameron & Co. REALTORS

Estimate Your Payment
Estimated Payment
$ 4,631.62 per month $4,391.00 Principal & Interest $0.00 Property Tax (data not provided by mls) $240.63 Homeowner's InsuranceChange Payment Information
Privacy Policy / DMCA Notice / ADA Accessibility


This site is hosted, designed and copyright
© 1994 - 2026 by
Delta Media Group, Inc. -- Patent Pending --
8701 Salem Road | MLS# 398069
This single family home located at 8701 Salem Road, Quincy, FL 32352 is currently listed for sale with an asking price of $825,000. This property was built in 2005 and has 3 bedrooms and 3 full baths with 3560 sq. ft. Salem Road is located in the X subdivision. Search X real estate on dianeschamay.adamscameron.com today.